Hotel Shimpala Aravi Beach | Tropical Resort Architecture & Interior Design
Project Overview
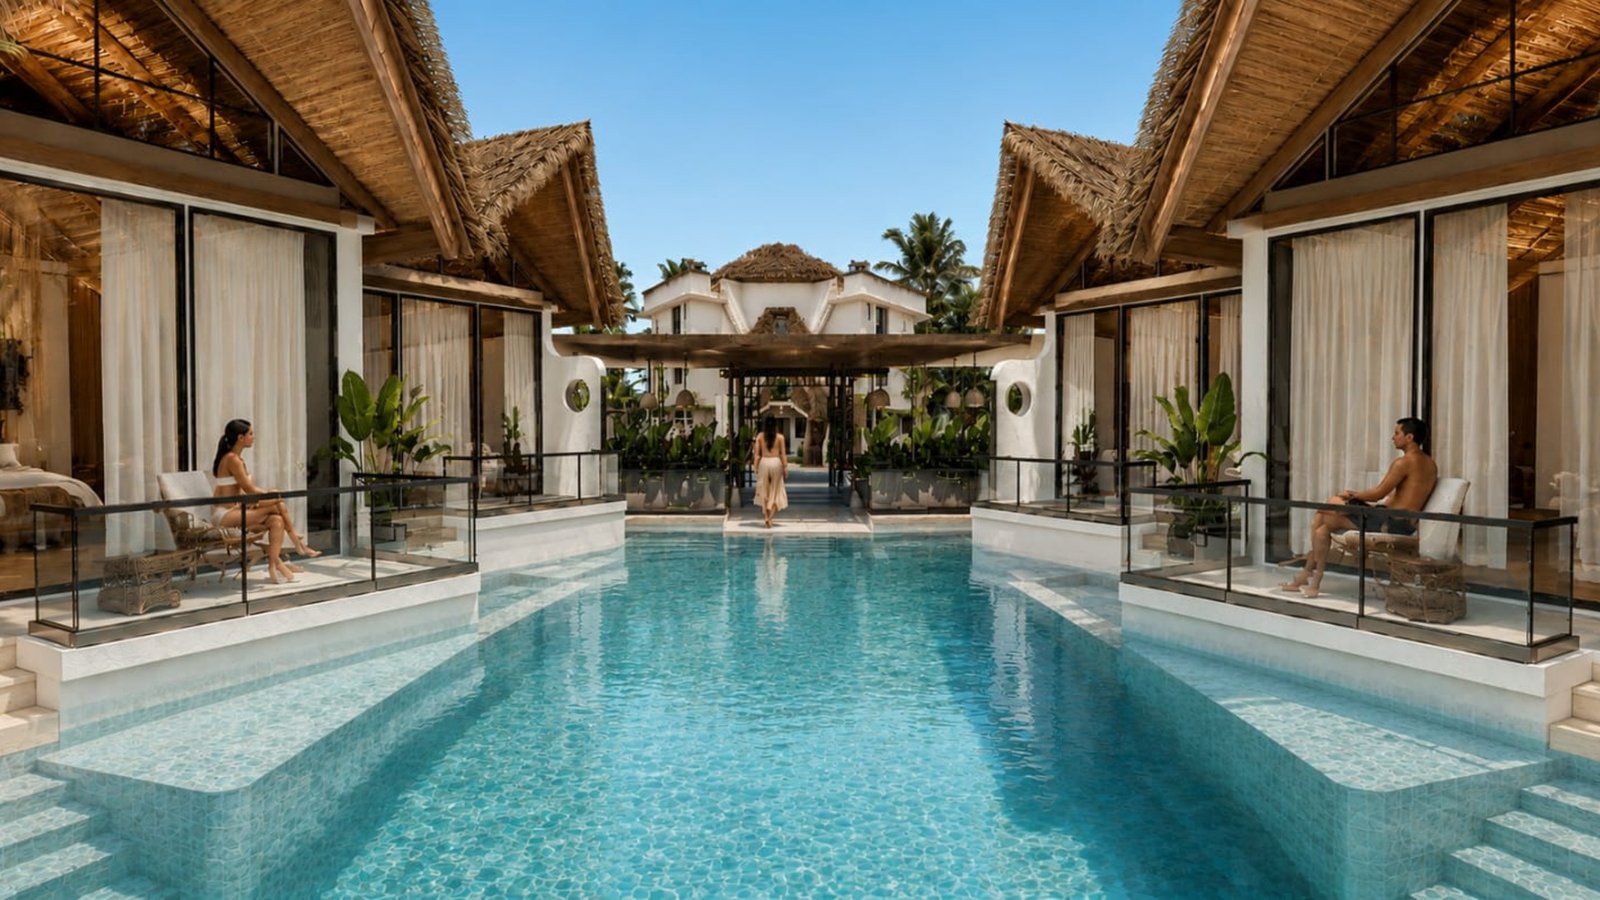
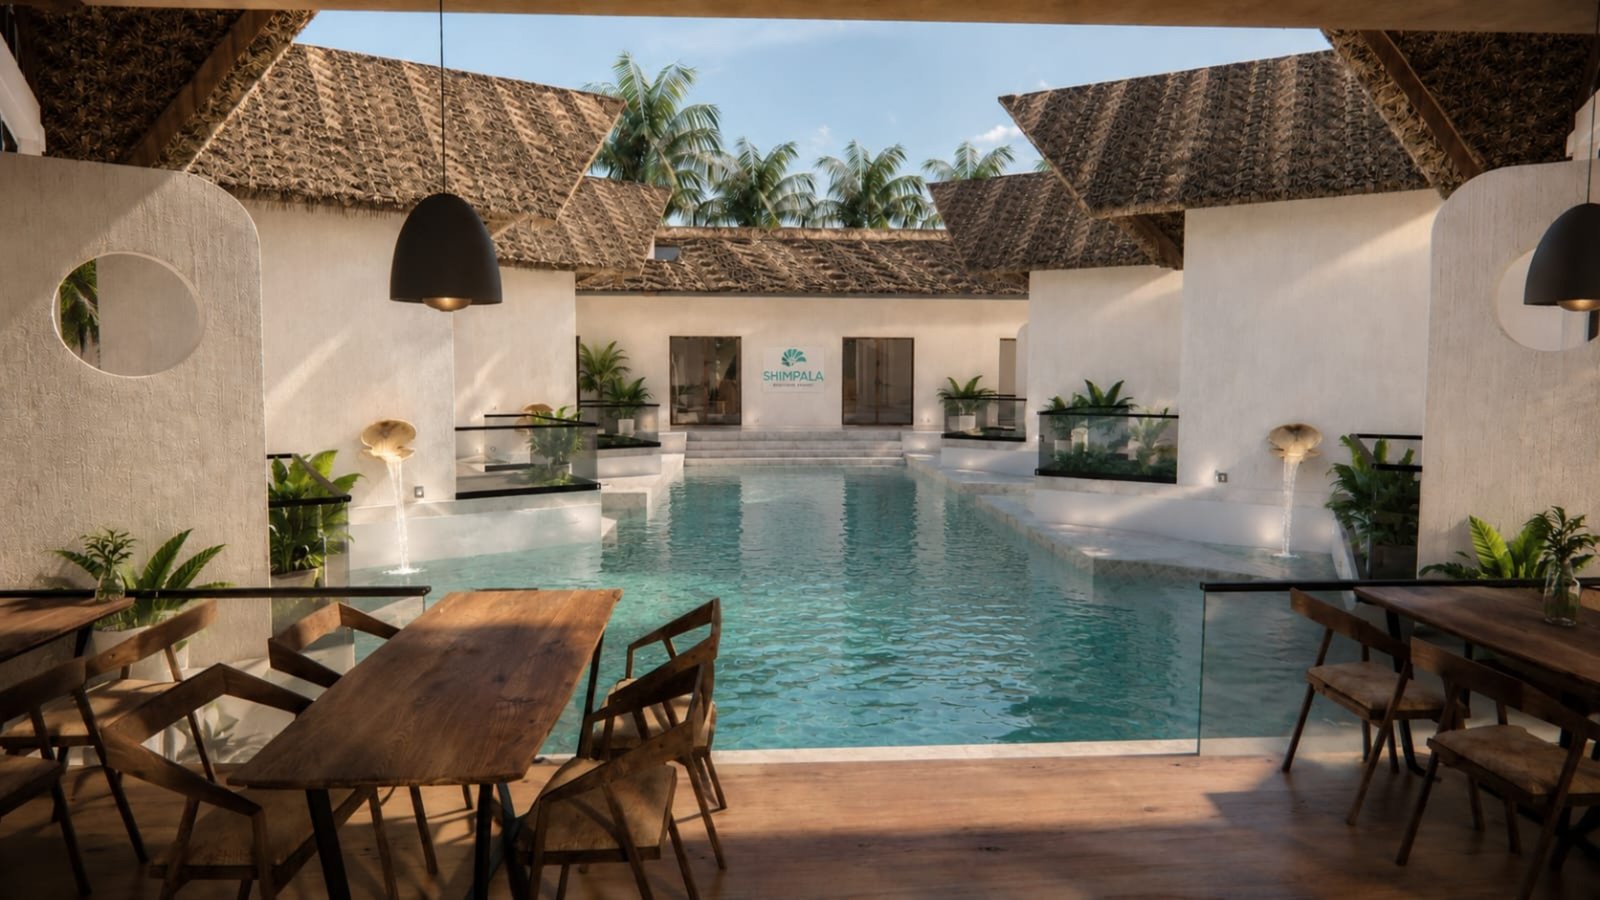
Hotel Shimpala, Aravi Beach is a tropical resort designed around a central water courtyard that forms the heart of the entire development. The planning creates a strong visual and spatial relationship between the individual villas, pool and landscaped circulation spaces, offering a distinctive indoor–outdoor resort experience.
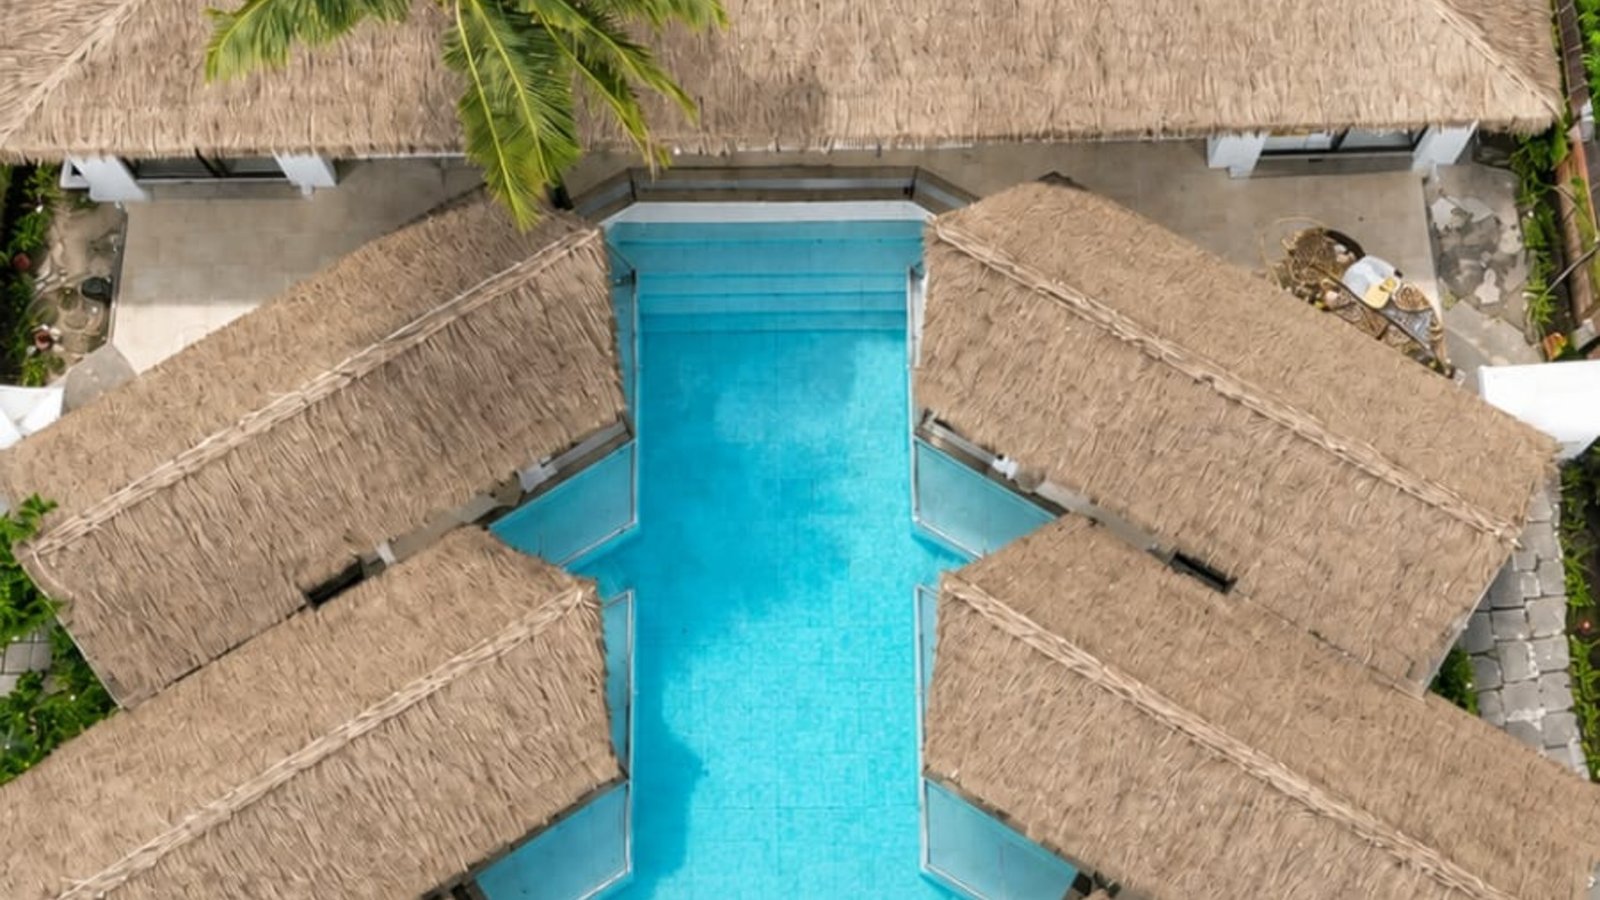
The resort is organized with guest villas positioned along both sides of a central swimming pool, creating a balanced and visually cohesive composition. The pool acts as more than a recreational feature—it becomes the primary circulation and social spine of the resort, connecting the accommodation spaces while creating a sense of openness and privacy.
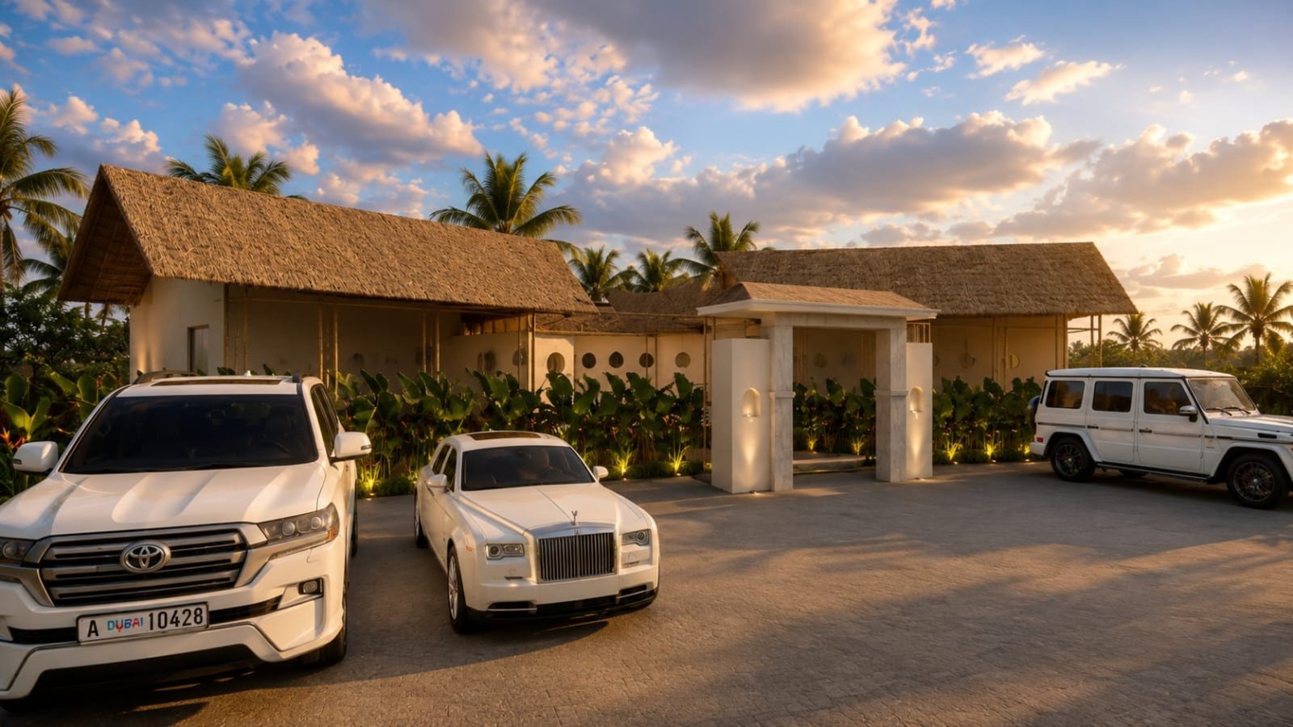
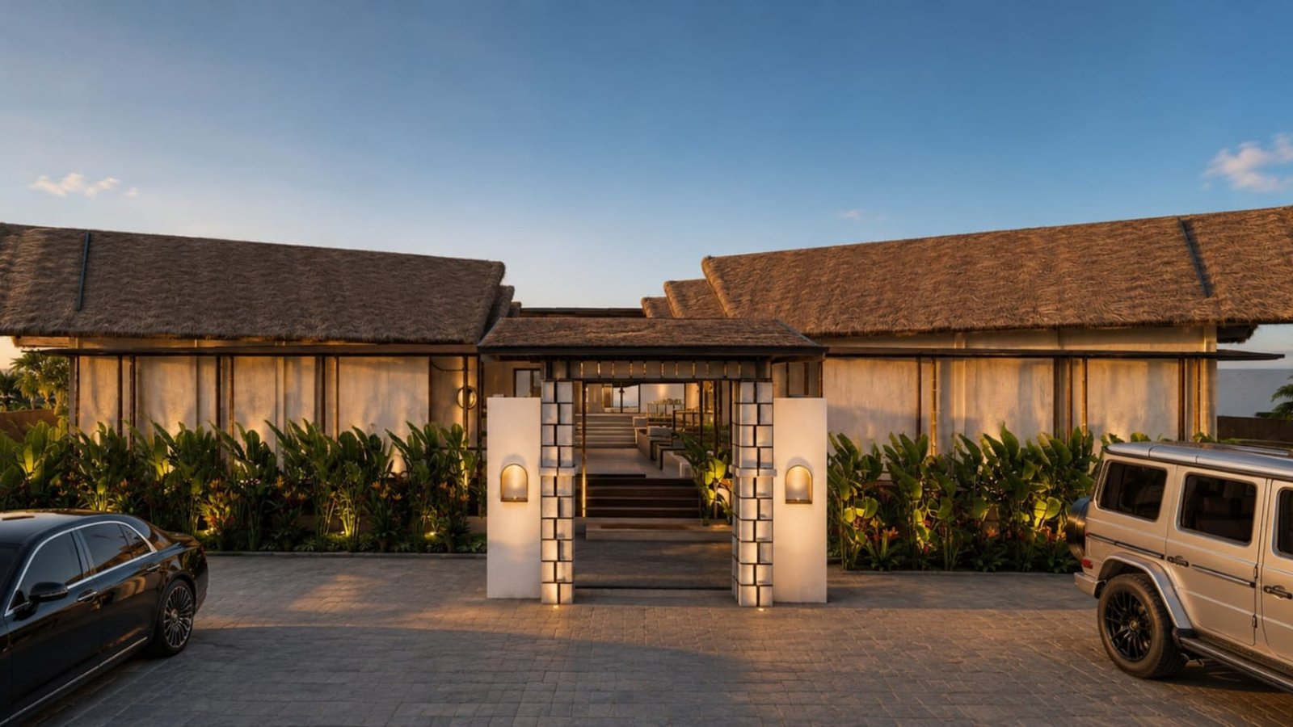
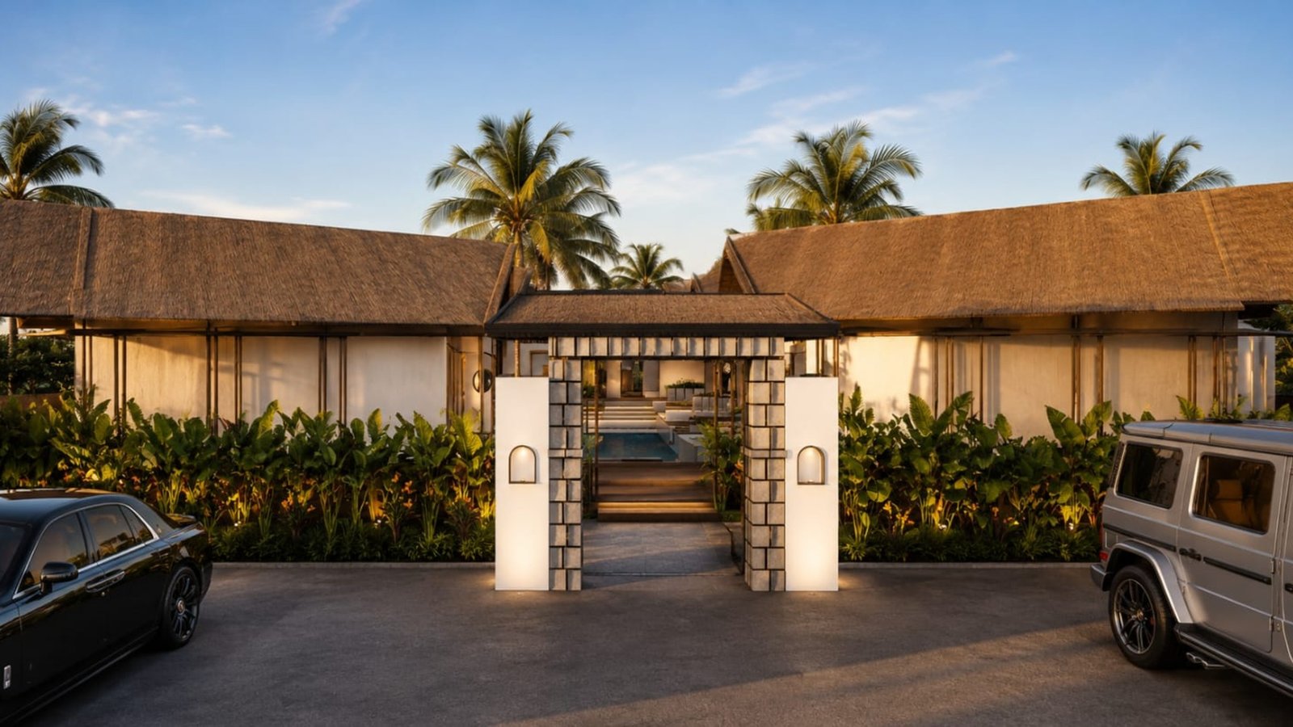
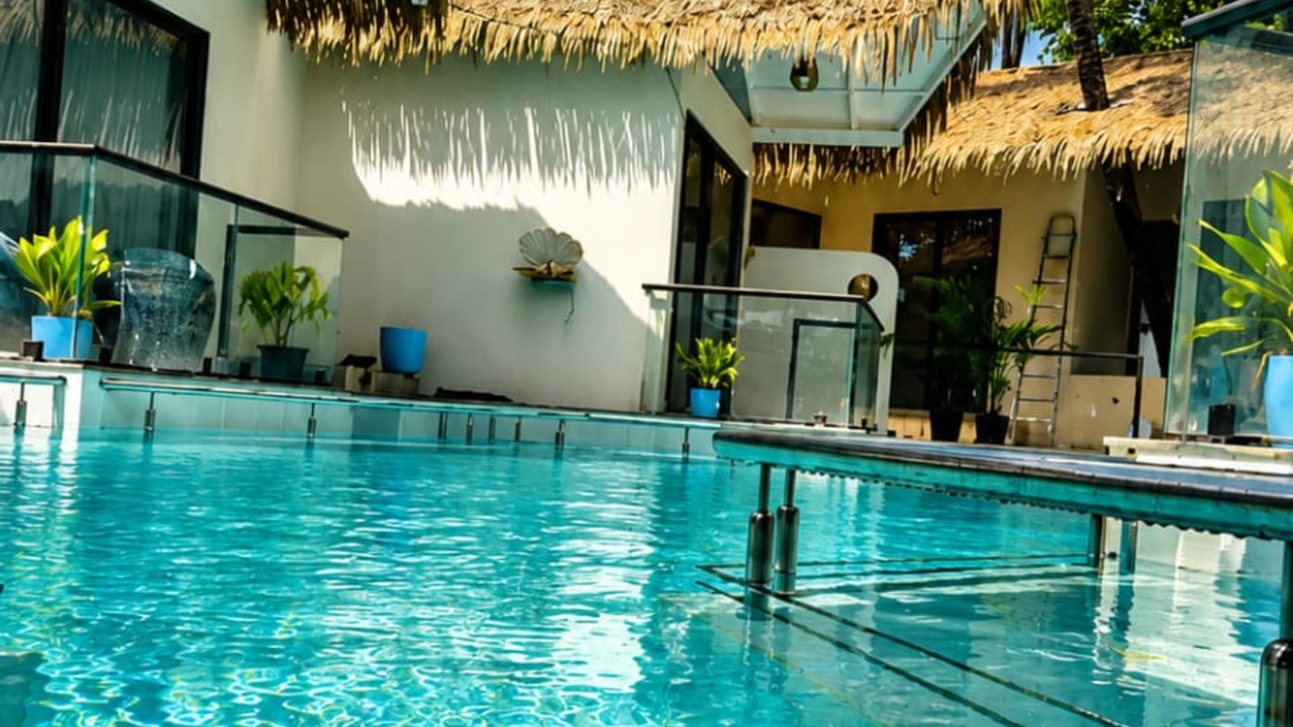
A defining element of the architecture is the extensive use of traditional thatched pitched roofs and exposed timber construction. The warm texture of the roof structure contrasts with the clean white walls and contemporary glazing, creating a tropical architectural language that feels both natural and refined.
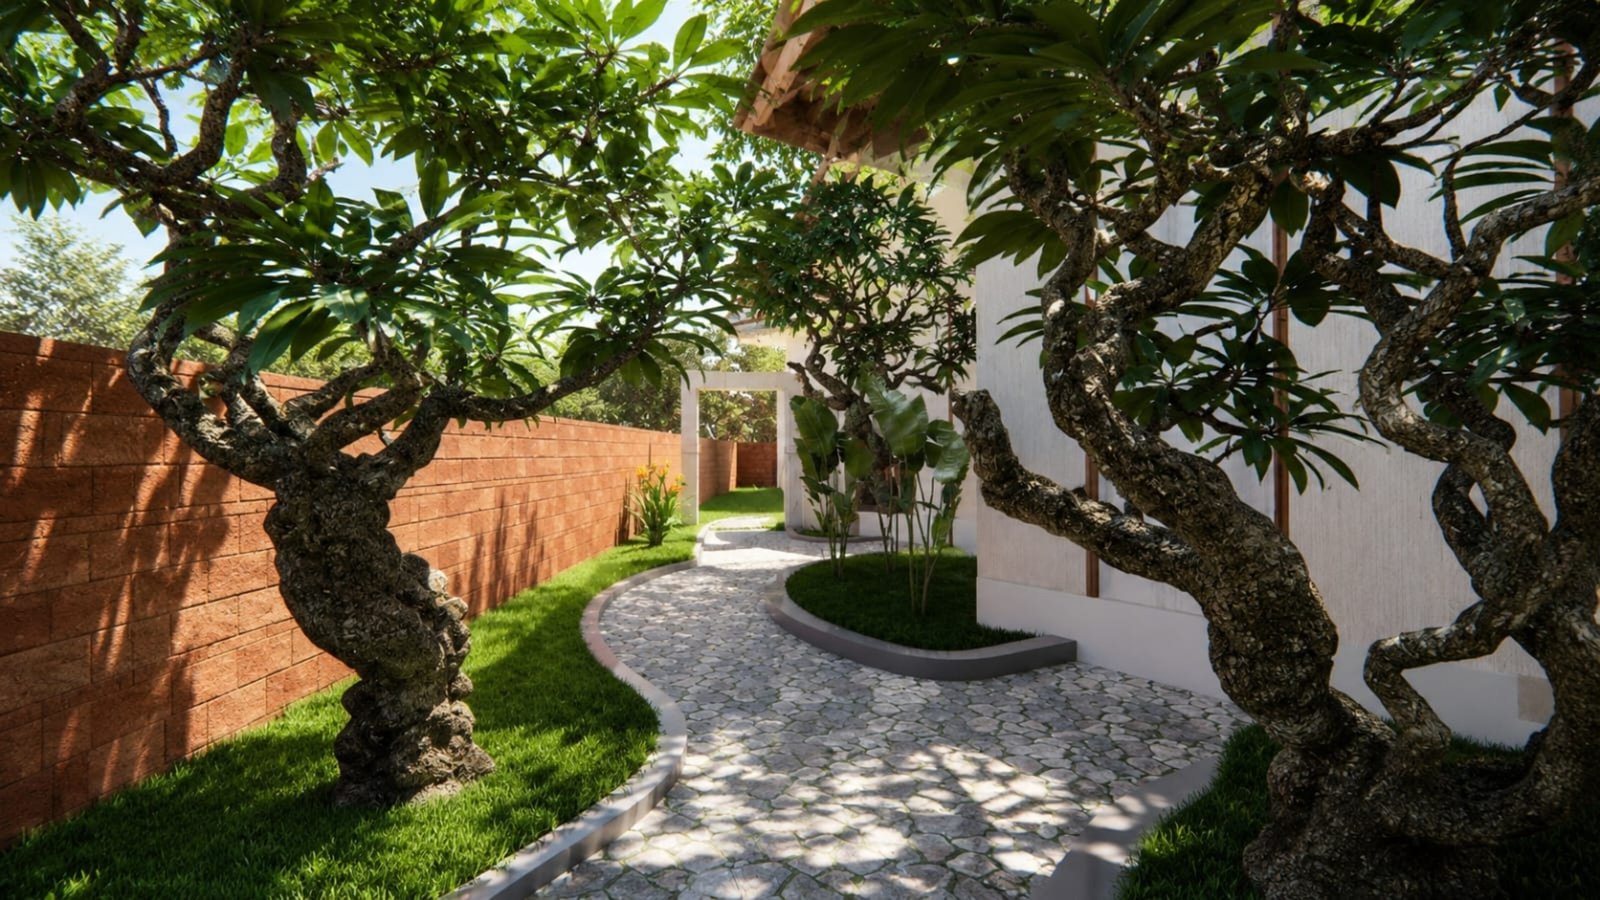
Large glazed openings bring the interiors visually closer to the pool and landscape, while private poolside decks and sit-outs extend the guest spaces outdoors. This arrangement allows natural light, air and views to become an integral part of the resort experience.
Spatial Planning
The planning follows a courtyard-based hospitality concept, with the central pool creating a strong axis through the development. The symmetrical placement of villas establishes a clear sense of order while maintaining individual guest privacy.
The aerial composition highlights how the thatched-roof accommodation blocks frame the water body from multiple sides, creating a distinctive architectural identity when viewed from above as well as at ground level.
Material & Architectural Character
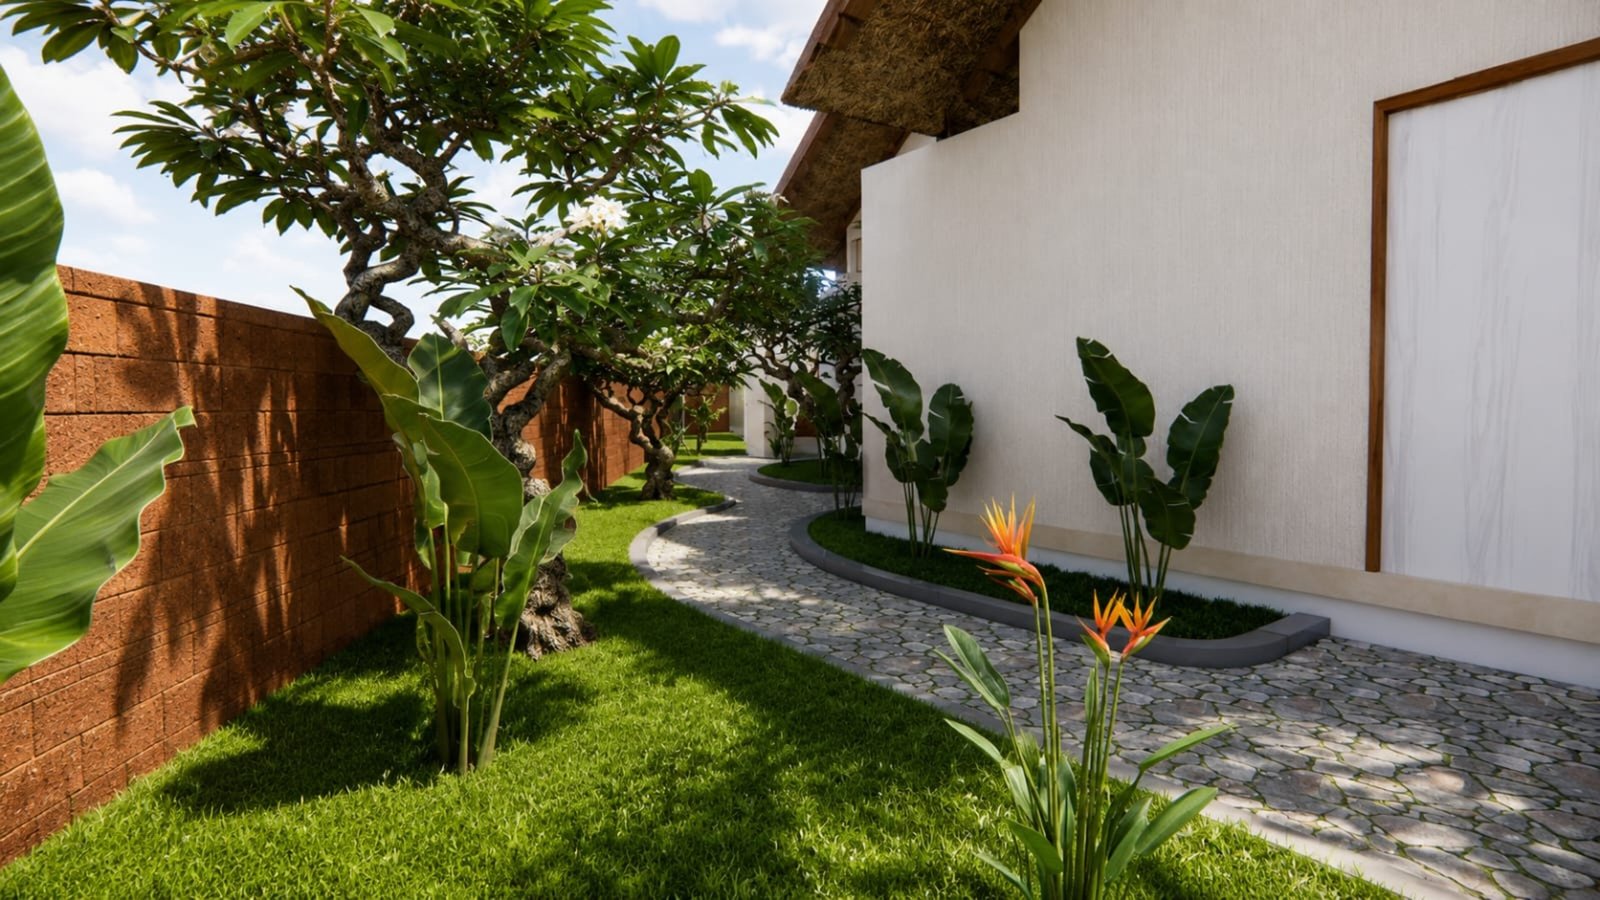
The material palette combines natural thatch, exposed timber and bamboo, white plastered surfaces, stone and glass. The combination creates a warm tropical character while allowing the architecture to retain a clean and contemporary appearance.
The thatched roofs provide the strongest visual identity to the resort, while the timber detailing adds warmth and craftsmanship. White architectural surfaces provide contrast against the natural roof materials and surrounding tropical greenery.
Pool-Centric Experience
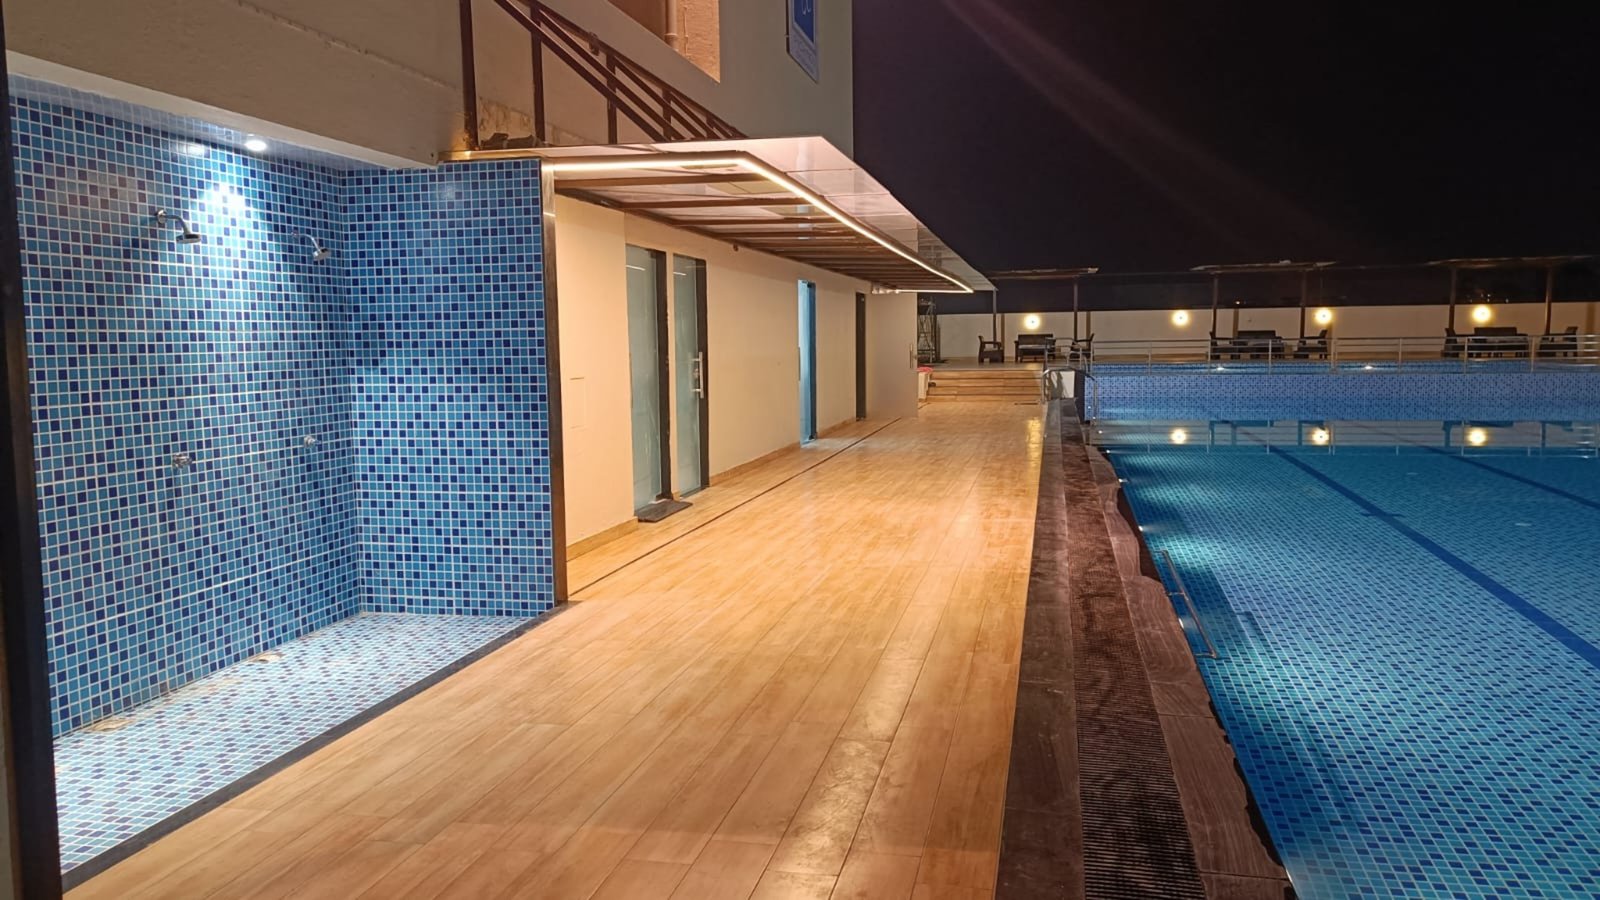
The central pool is the defining feature of Hotel Shimpala. Its elongated form visually connects the villas and creates a continuous water edge along the guest accommodation.
Stepped pool edges, integrated seating areas and private decks create multiple points from which guests can experience the water. The strong axis also gives the resort a sense of depth, leading the eye towards the central pavilion and landscaped spaces beyond.
Design Approach
Hotel Shimpala combines tropical resort architecture, courtyard planning and contemporary hospitality design to create a distinctive coastal retreat. The project balances traditional materials and roof forms with modern glazing, clean architectural lines and carefully planned outdoor spaces.
The resulting environment is intimate, visually cohesive and strongly connected to water, landscape and natural materials—creating a relaxed resort character appropriate to the coastal setting of Aravi Beach, Maharashtra.