Patel Family Residence Kagal | Contemporary Residential Architecture & Design
Project Description
Patel Family Residence, Kagal is a contemporary residential development designed with a clean, elegant and refined architectural expression. The project combines modern forms, balanced proportions and carefully selected materials to create a sophisticated family living environment.
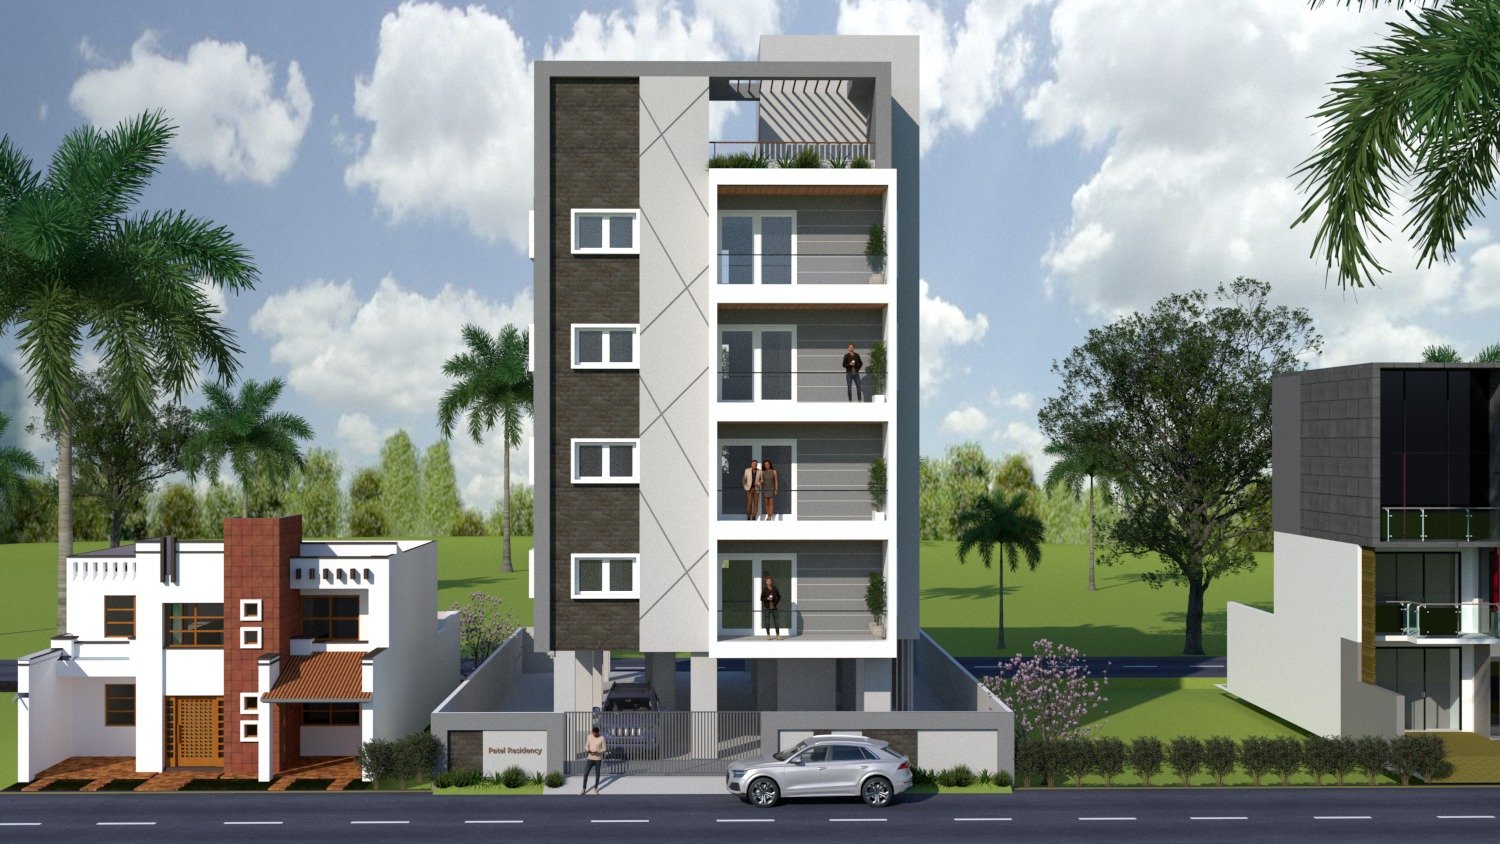
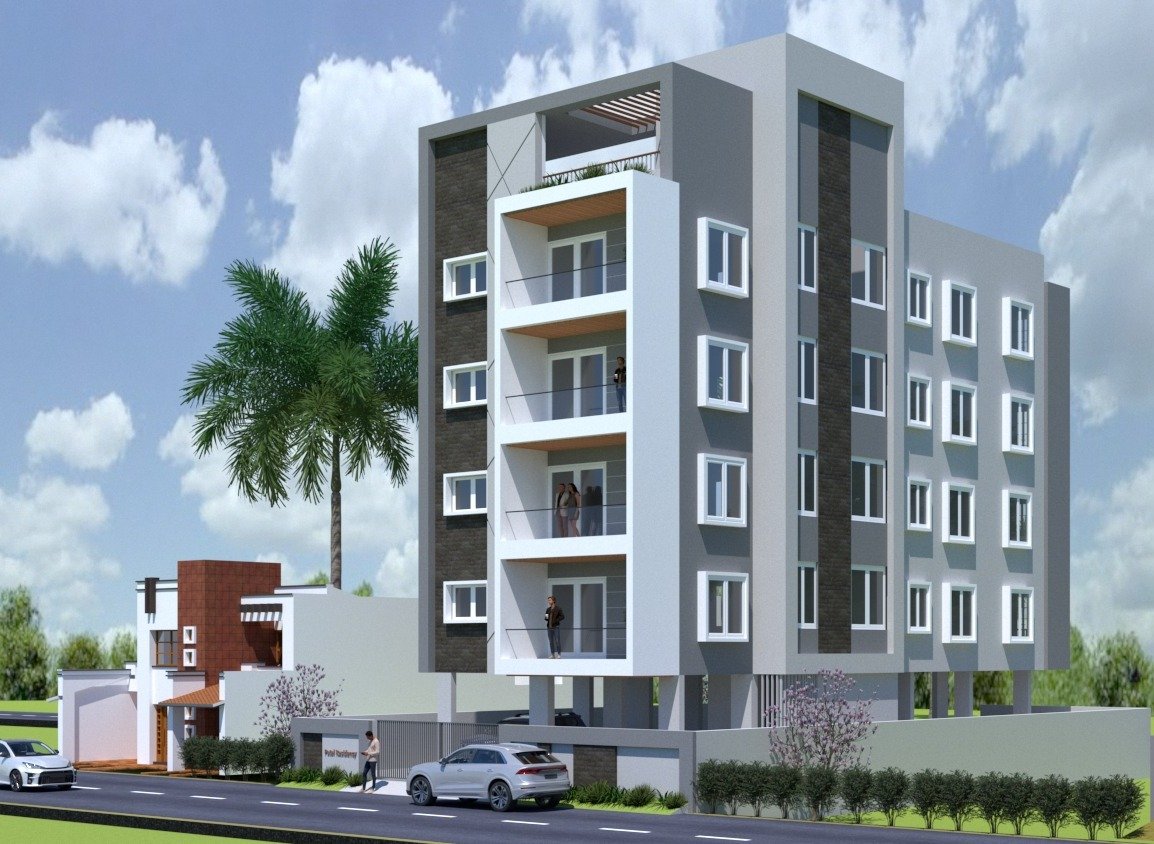
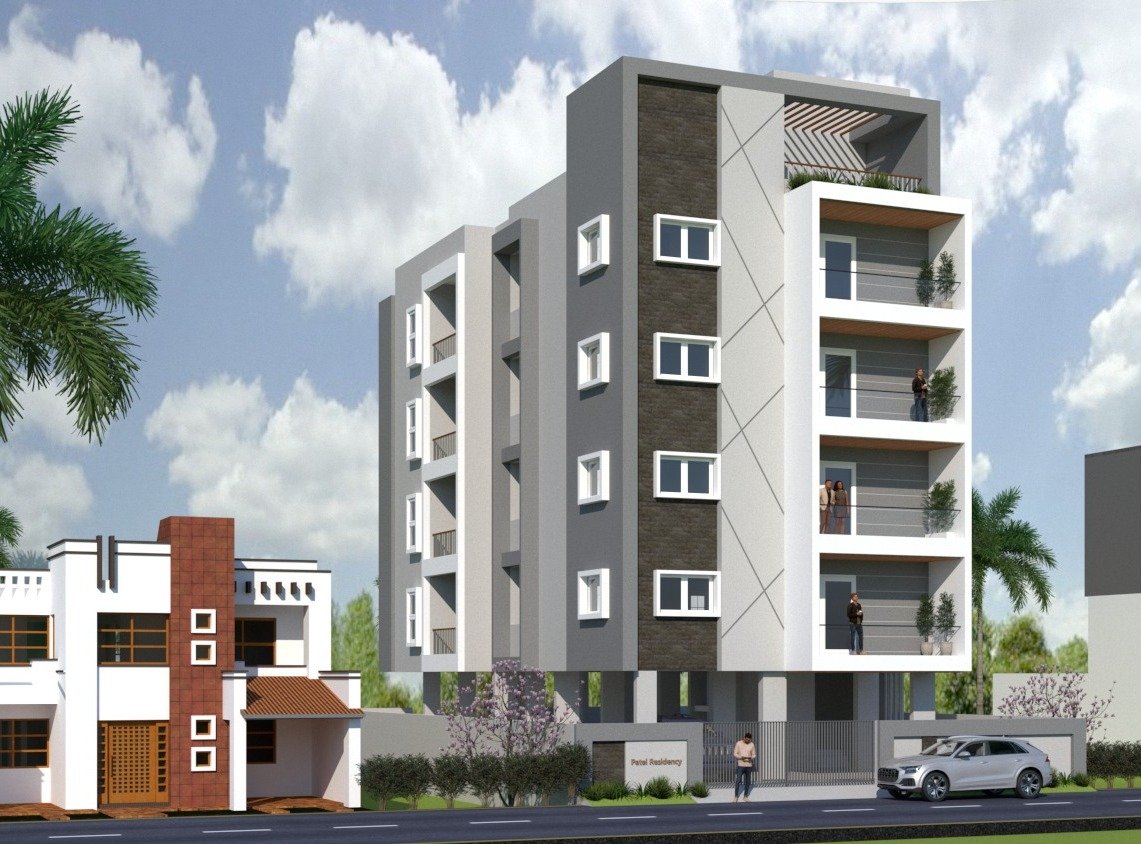
The façade brings together a restrained palette of white, grey and textured dark panels, creating contrast while maintaining a cohesive contemporary character. The combination of smooth and textured surfaces adds visual depth to the elevation without overwhelming the overall design.
Generous balconies and large windows introduce openness and natural light into the residences. Warm wood accents provide a softer material contrast, balancing the cooler tones of the façade and adding warmth to the modern architectural composition.
Architectural Character
The architectural language focuses on clean geometric forms, balanced massing and contemporary detailing. Strong horizontal lines and carefully positioned openings create a structured façade, while projecting balconies add depth and articulation.
The restrained design approach gives the residence a timeless quality, combining functionality with a sophisticated exterior identity.
Material & Façade Expression
The façade uses a combination of white and grey finishes, textured dark panels and warm wood accents to create a layered architectural composition.
The contrast between smooth surfaces and textured elements gives the elevation a tactile quality, while the wood detailing introduces warmth and a residential character.
Large glazed openings complement the façade palette, creating a visual connection between the interiors and the landscaped surroundings.
Balconies & Natural Light
Spacious balconies and large windows form an important part of the residential design. The balconies provide private outdoor spaces while breaking down the scale of the building and adding depth to the façade.
Large windows maximise natural light and create a sense of openness within the living spaces, supporting a comfortable contemporary residential environment.
Design Approach
The design of Patel Family Residence brings together contemporary architecture, material contrast, natural light and functional residential planning to create a refined family home in Kagal.
The project balances clean architectural geometry with warmer residential elements, using textured surfaces, wood accents, balconies, glazing and landscape to create depth and character.
The result is a modern, elegant and functional residential development designed around comfort, visual balance and a strong contemporary architectural identity.