Rajapur Nagar Palika | Civic Architecture & Interior Design, Maharashtra
Project Description
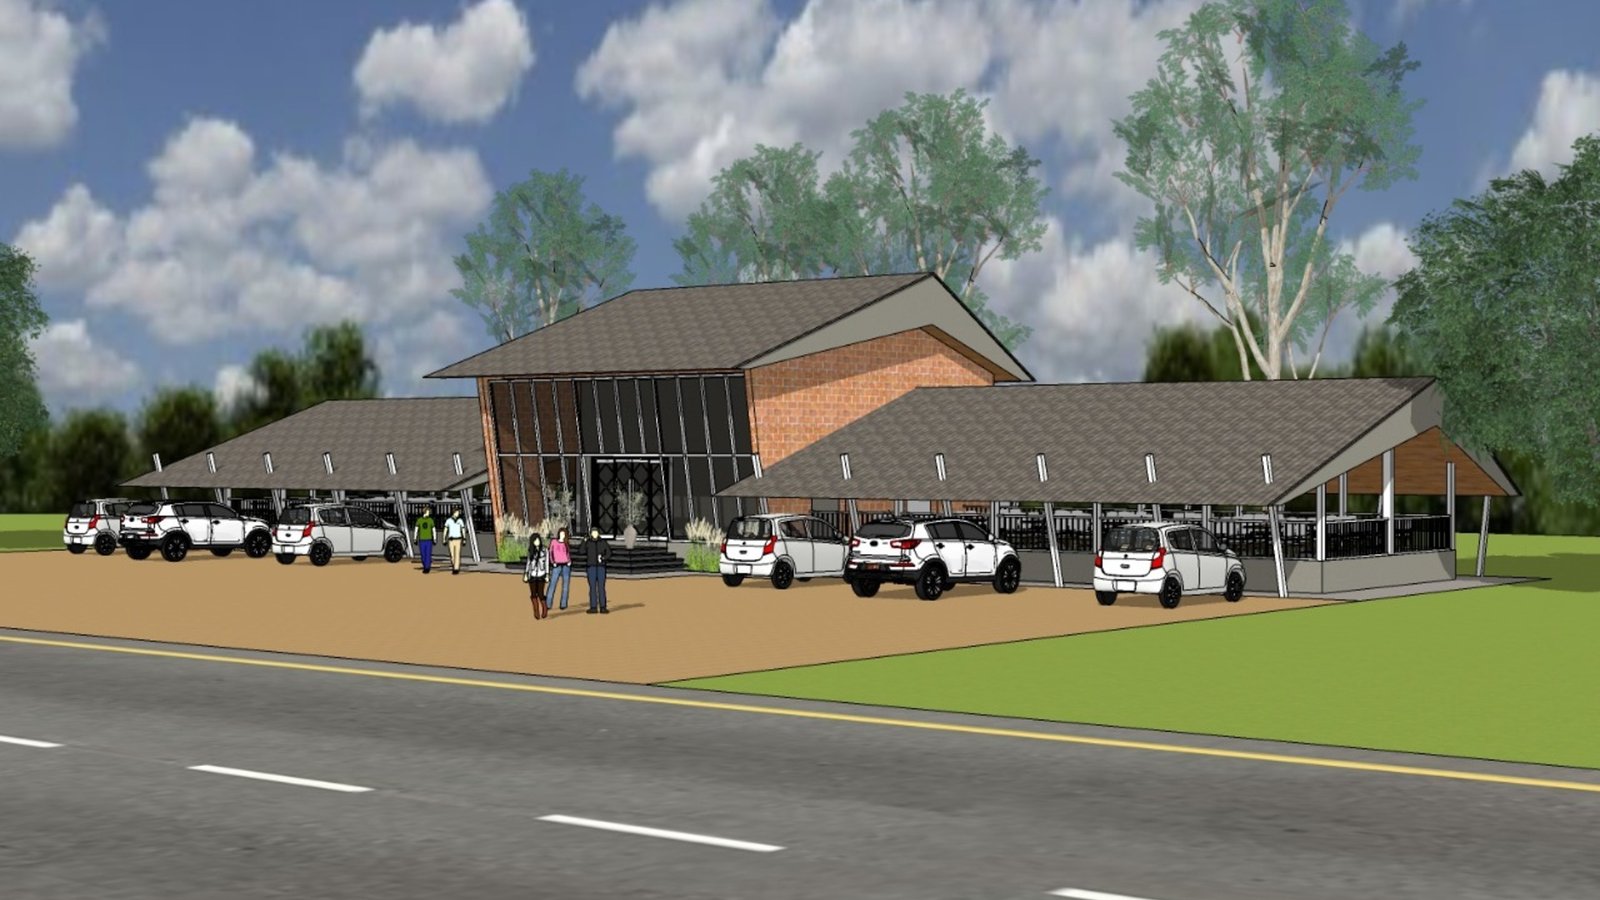
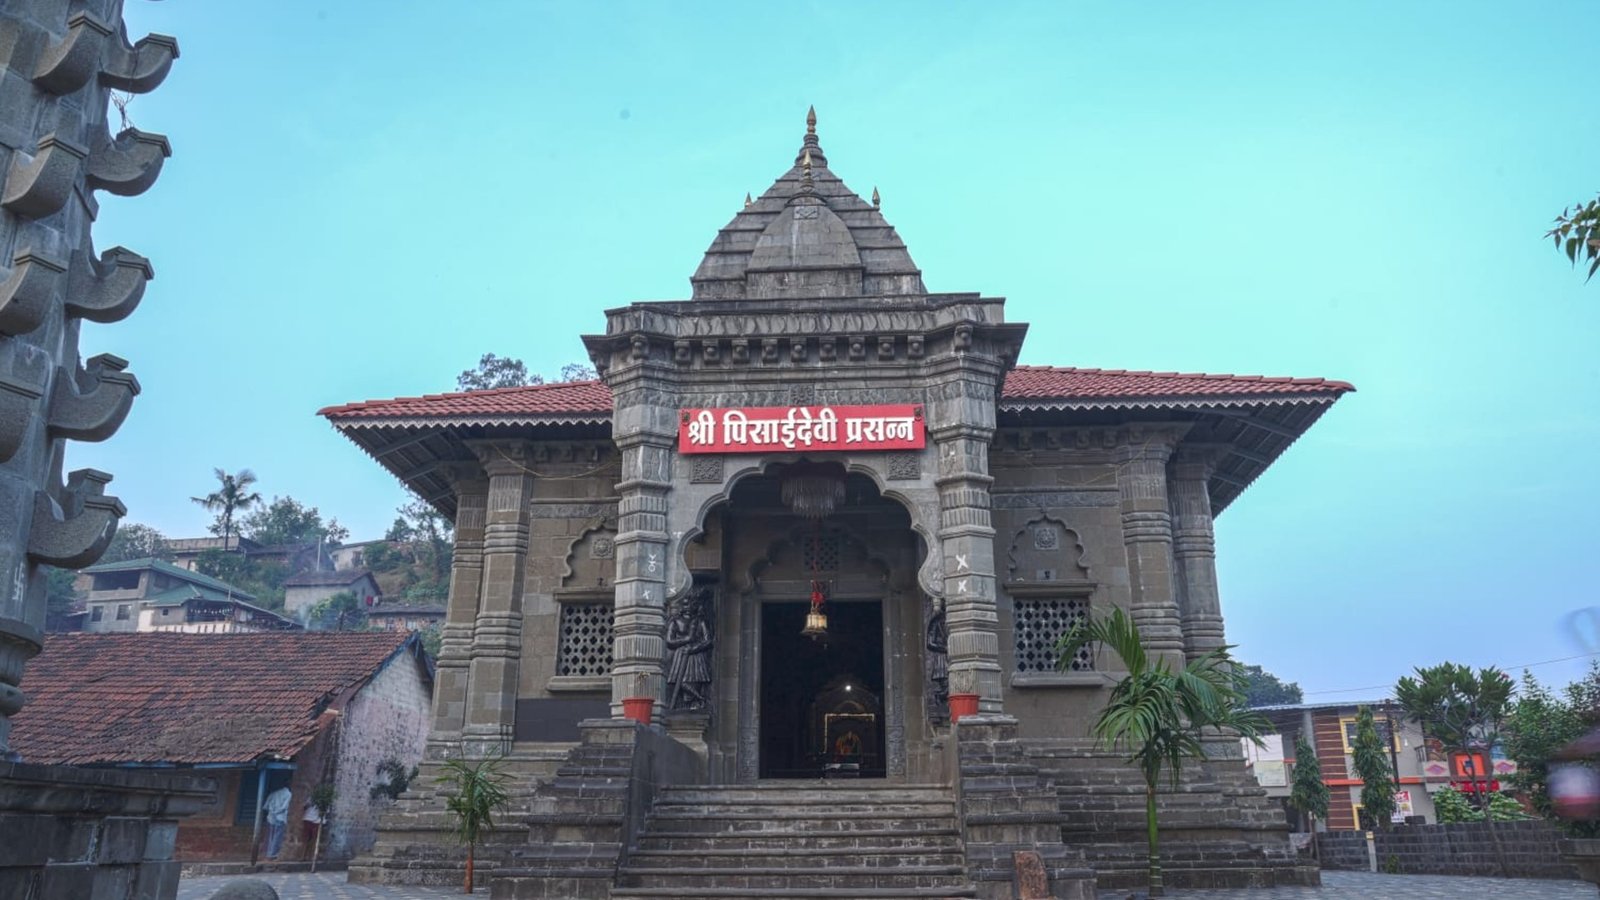
Rajapur Nagar Palika, Rajapur is a civic architecture project focused on creating a functional, accessible and organized environment for municipal administration and public interaction. Rajapur is a historic town in Maharashtra’s Konkan region, with a strong cultural and architectural identity.
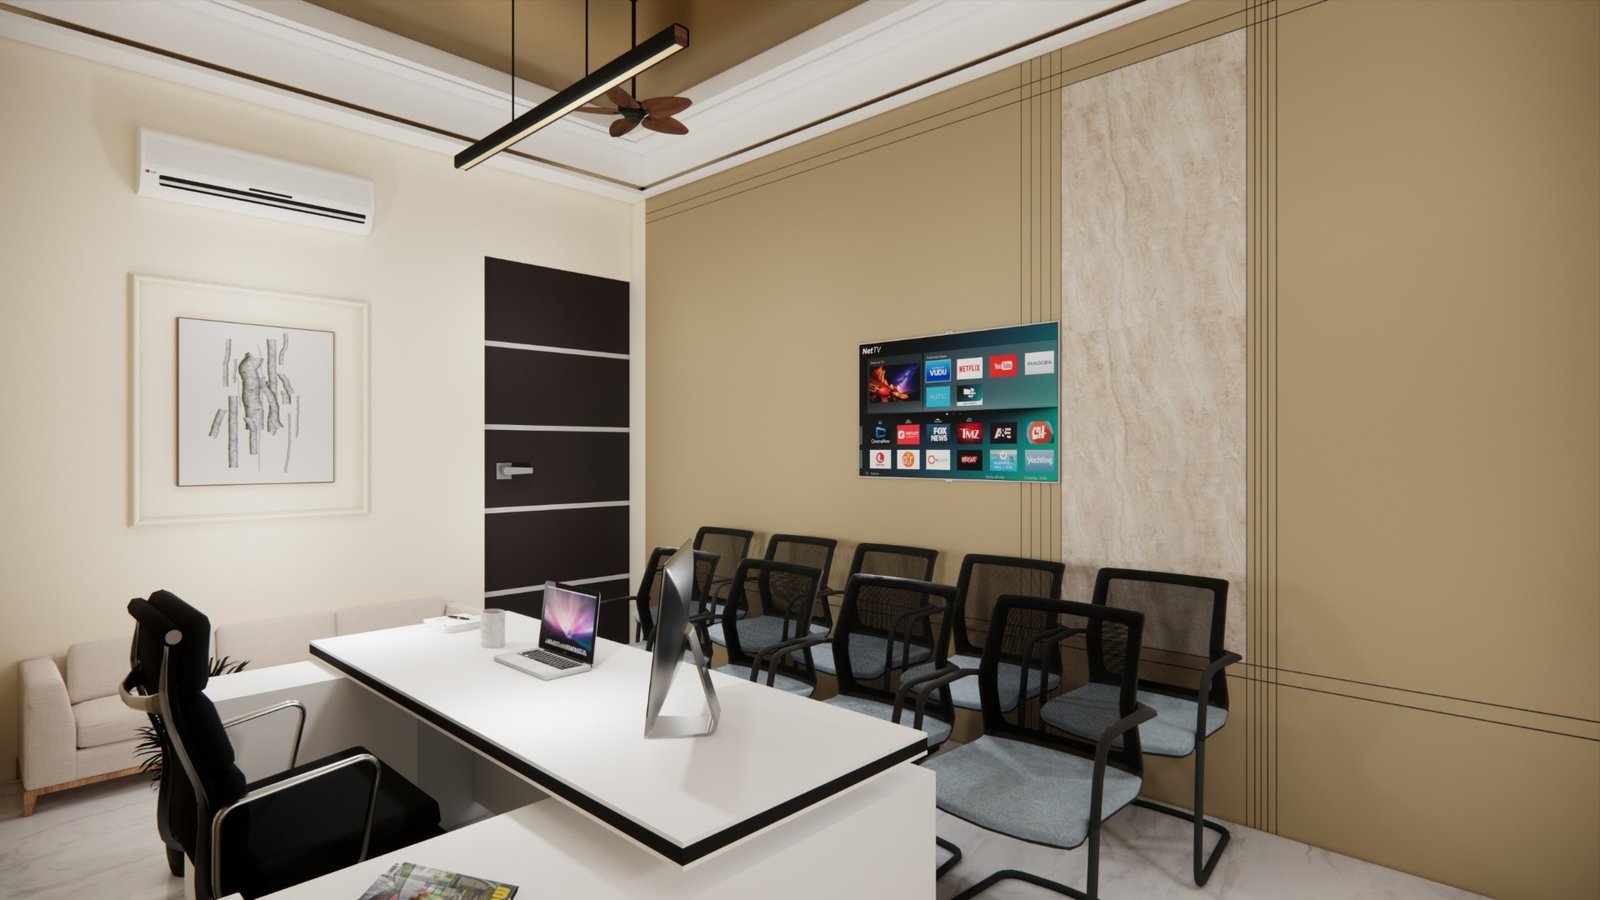
The design approach responds to the requirements of a public institution by balancing functionality, clarity and architectural identity. Spaces are planned to support administrative activities while providing a comfortable and approachable environment for visitors and staff.
Architectural Approach
The project emphasizes efficient spatial planning and clear circulation, allowing different administrative functions to operate in an organized manner. The architectural language maintains a professional civic character while incorporating elements that create a welcoming public environment.
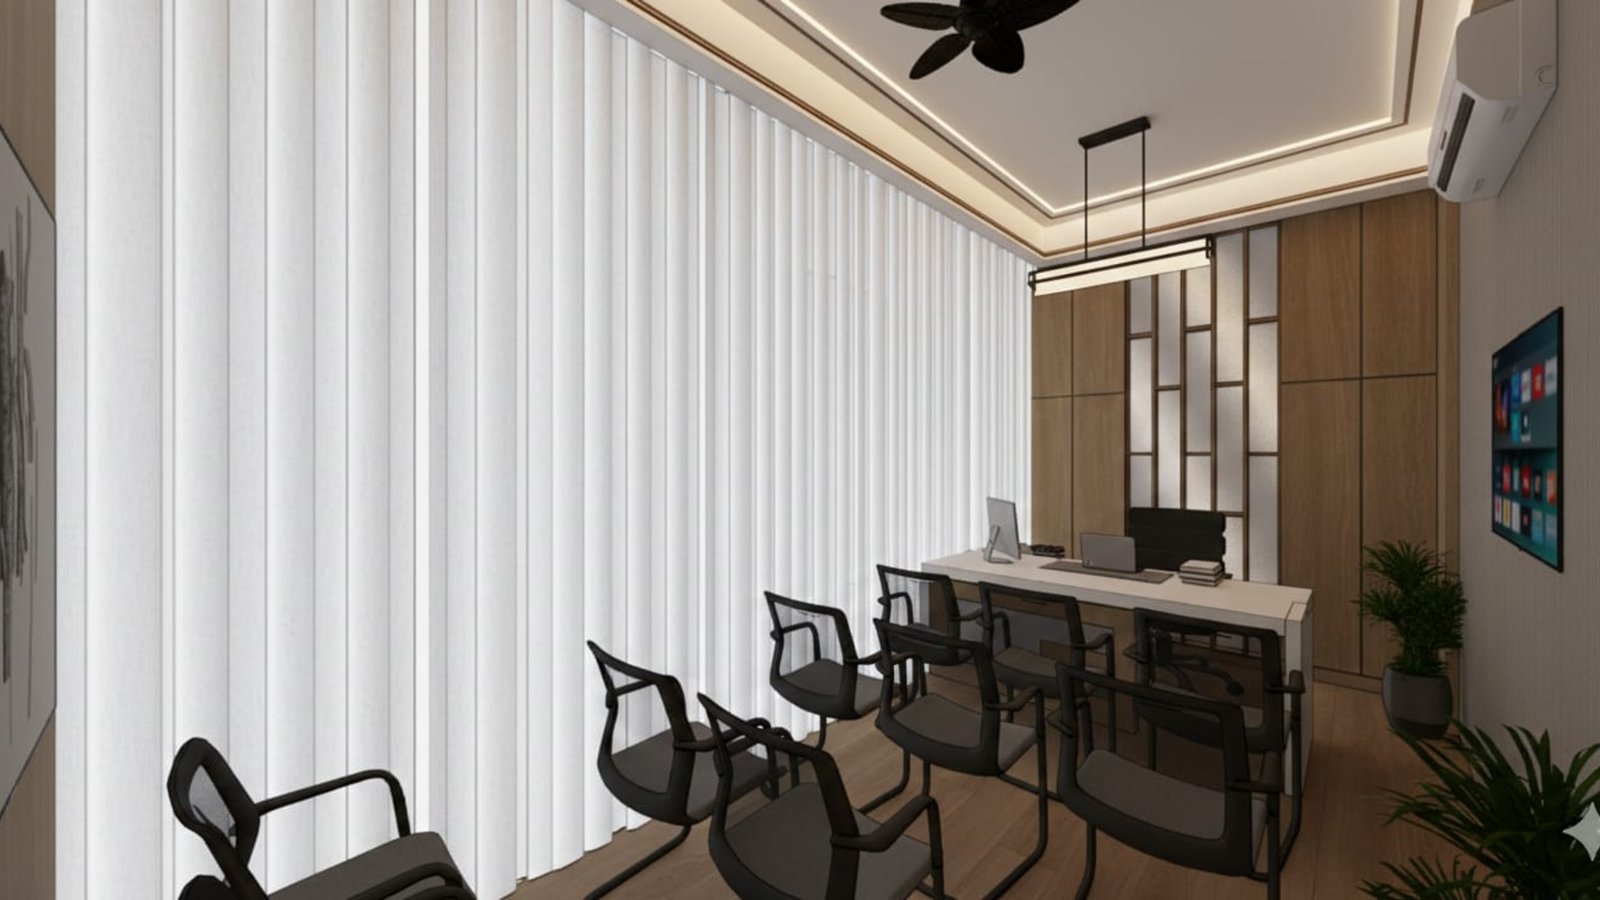
Careful consideration of proportions, openings, materials and natural light helps establish a balanced relationship between functional requirements and the visual identity of the municipal building.
Material & Spatial Character
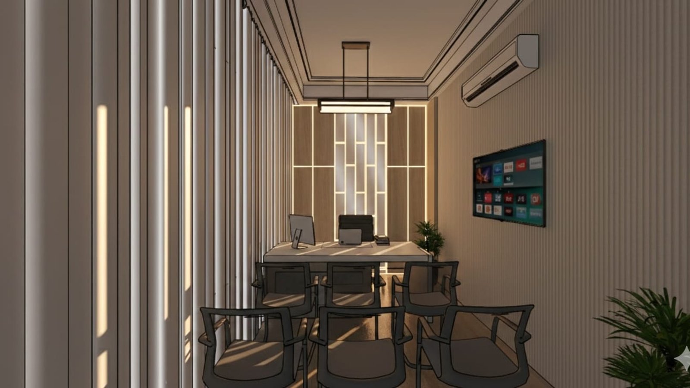
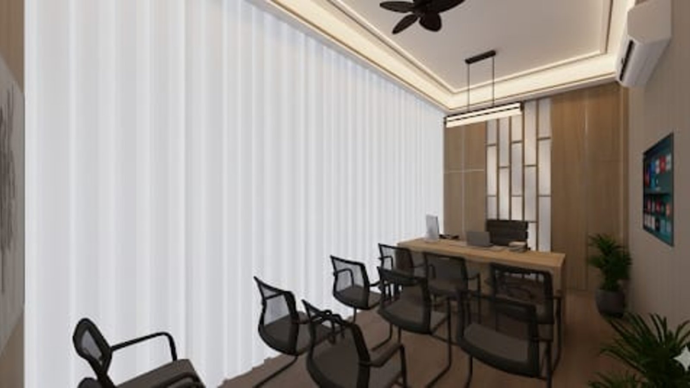
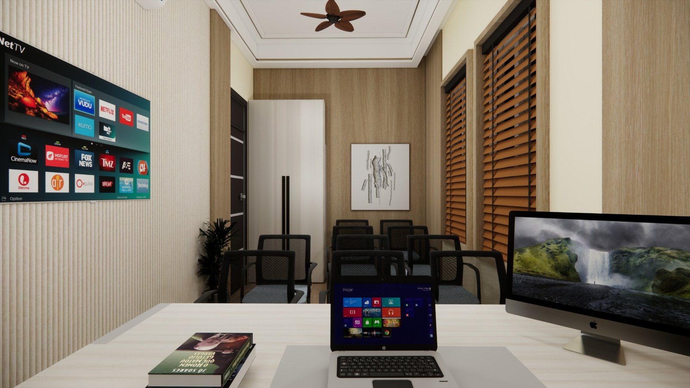
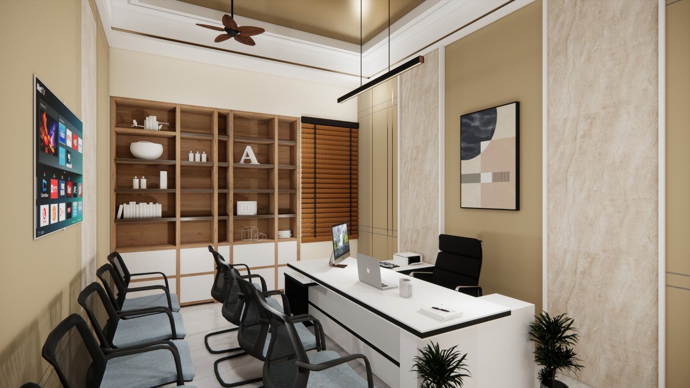
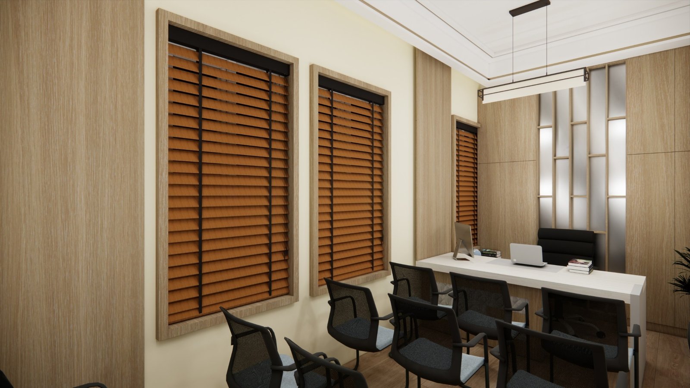
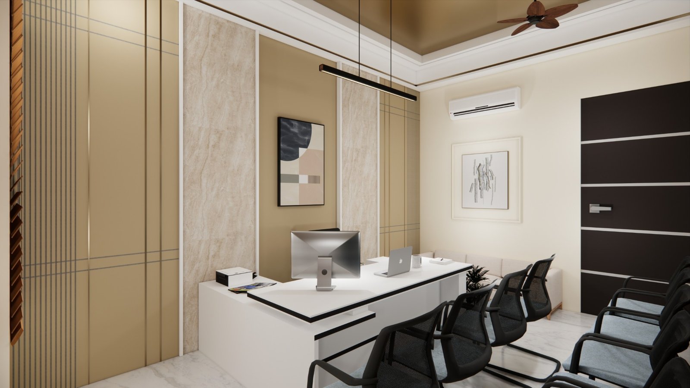
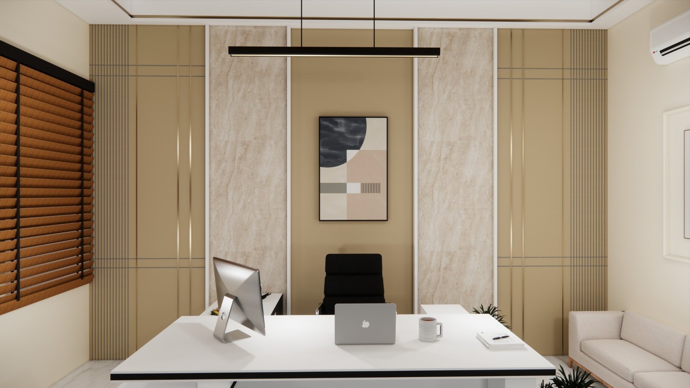
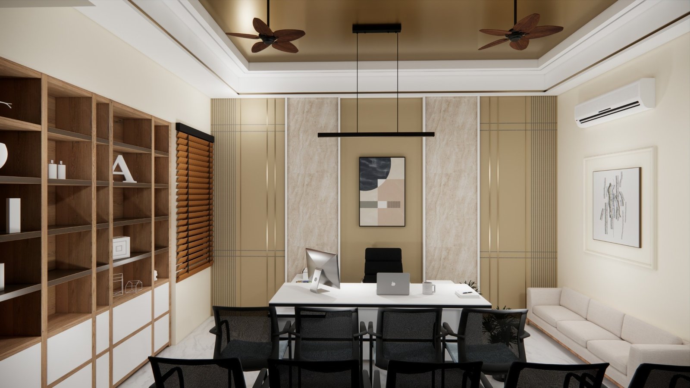
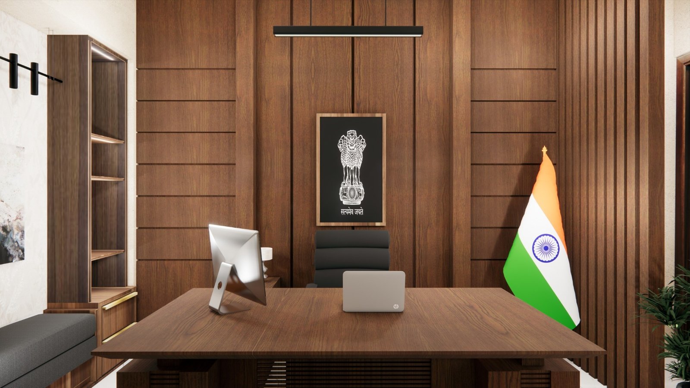
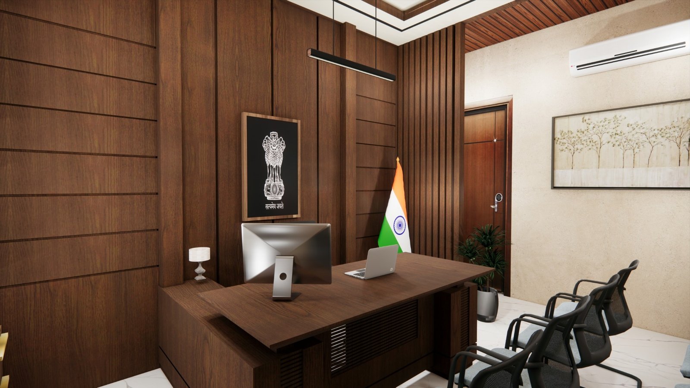
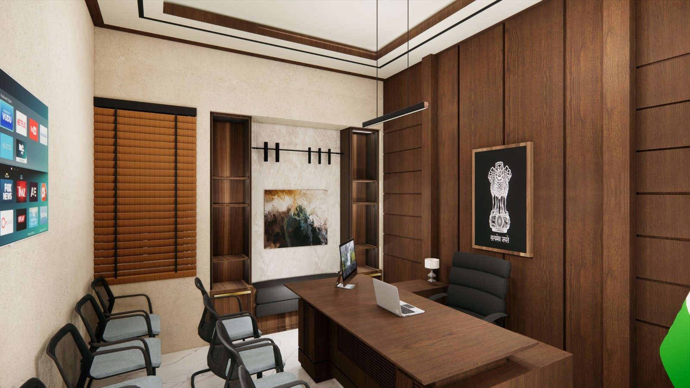
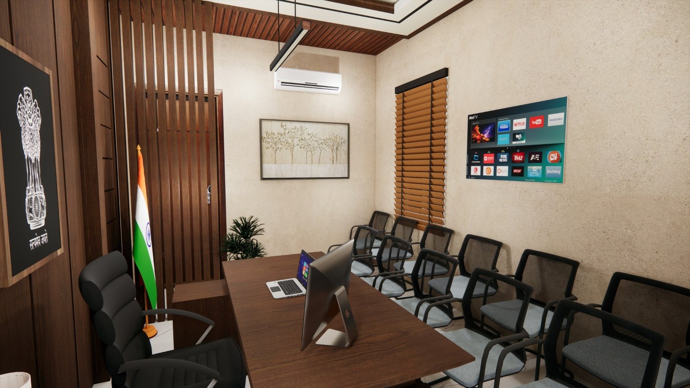
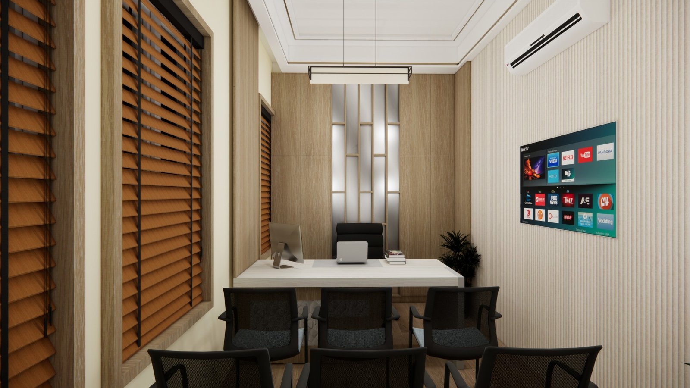
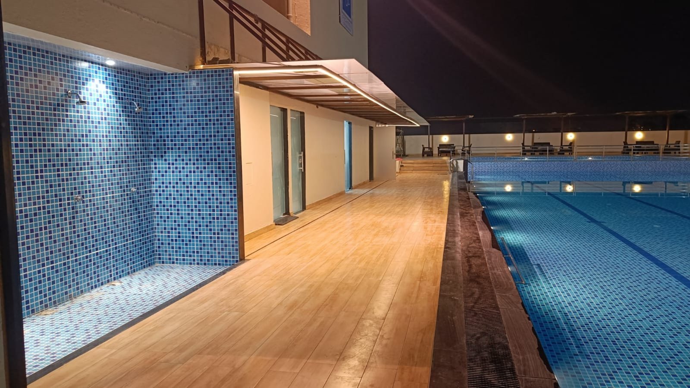
The material and finish palette is conceived to create a clean, professional and durable civic environment. Simple architectural detailing and balanced surfaces help maintain visual clarity while allowing the building to function efficiently over time.
Natural light and well-planned openings contribute to comfortable interior spaces and reduce dependence on artificial lighting during the day.
Design Approach
The Rajapur Nagar Palika project brings together civic architecture, functional planning and contextual design to create an efficient and welcoming municipal environment. The overall approach focuses on usability, clear organization, durability and a professional architectural identity suited to a public institution.