Siddhatanu Landmark Dapoli | Contemporary Architecture & Mixed-Use Design
Project Description
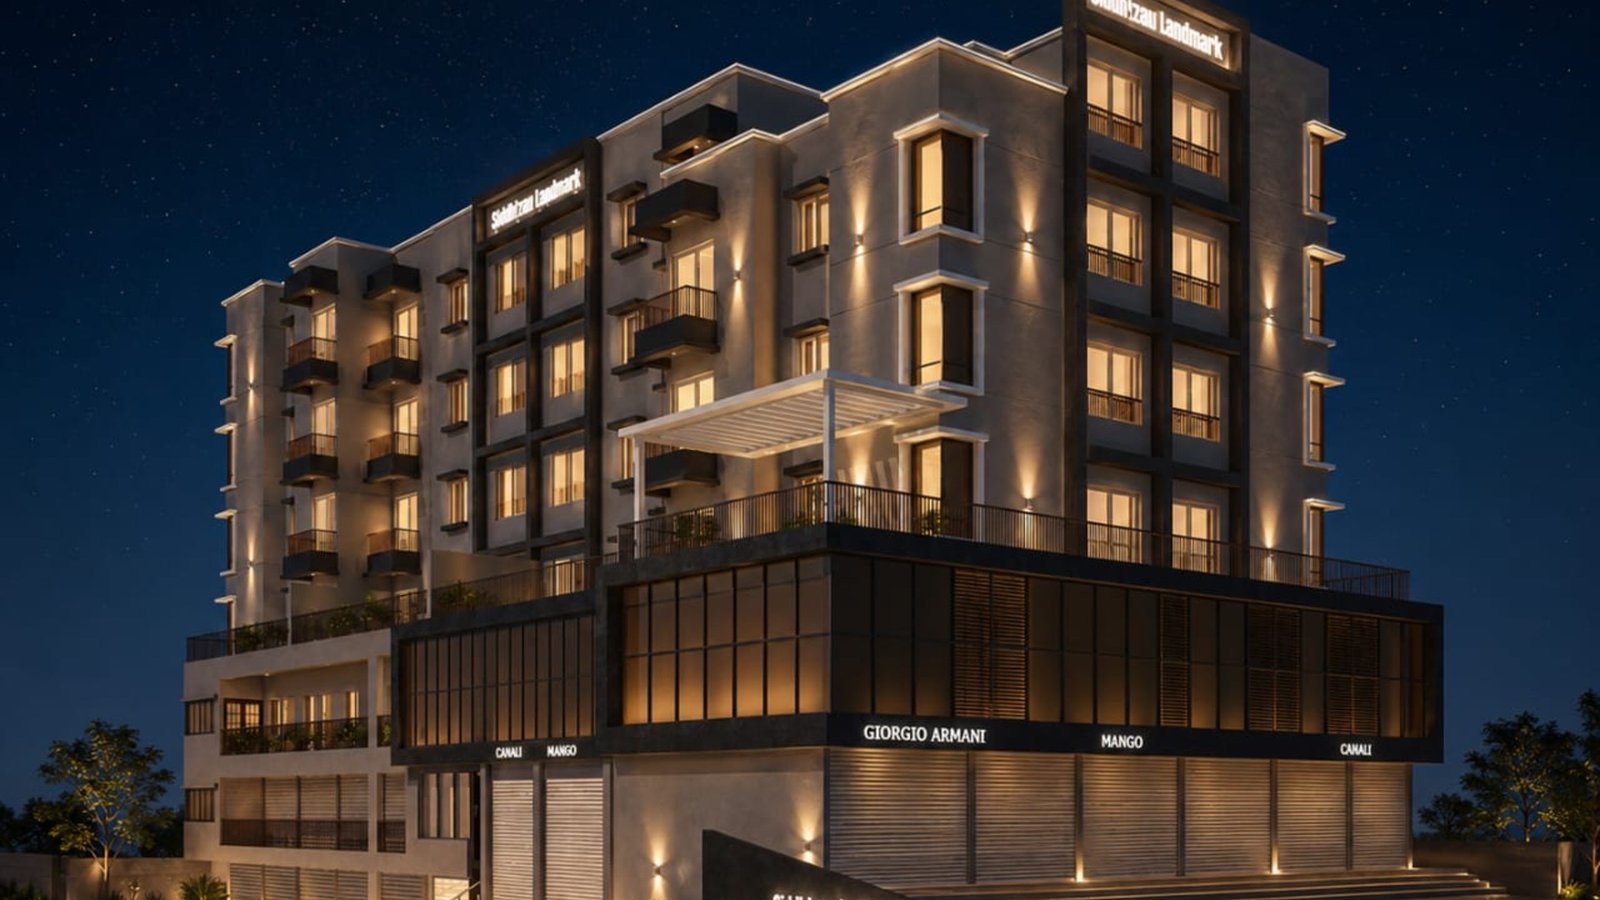
Siddhatanu Landmark, Dapoli is a contemporary mixed-use development designed with a sophisticated urban architectural language. The project brings together commercial and residential spaces within a cohesive architectural expression, creating a distinctive landmark within the evolving character of Dapoli.
The façade is defined by clean geometric forms, strong horizontal and vertical lines, expansive glazing and projecting balconies, creating a balanced contemporary appearance. The composition combines solid architectural volumes with transparent glass elements to achieve both visual depth and a modern identity.
The ground floor establishes an active commercial frontage, using large glass storefronts to create visibility and an inviting connection with the street. The upper floors transition into a more refined residential character, with balconies and carefully proportioned openings providing comfortable outdoor spaces and natural light.
Architectural Approach
The architectural language focuses on geometric simplicity, clean proportions, glass surfaces and contemporary detailing. The façade avoids excessive ornamentation, instead using form, material contrast and lighting to create a strong visual identity.
Projecting balconies add depth to the elevation while breaking down the scale of the building. The combination of glass, solid façade surfaces and recessed elements creates layers within the elevation, giving the building a dynamic yet sophisticated appearance.
Façade & Material Expression
The façade brings together contemporary surface finishes, expansive glass, balcony elements and architectural detailing to establish a premium visual character.
The use of glass at the commercial level creates transparency and openness, while the upper residential floors use solid volumes and balconies to provide a sense of privacy and comfort.
The restrained material approach allows the building’s geometry and façade composition to remain the primary visual focus.
Design Approach
The design of Siddhatanu Landmark brings together contemporary architecture, functional planning and a refined urban façade to create a distinctive development in Dapoli.
Rather than relying on excessive decorative elements, the project uses geometry, proportion, glazing, balconies, material contrast and warm lighting to establish its architectural identity.
The result is a modern, sophisticated and functional mixed-use development that combines an active commercial edge with an elegant residential character, creating a contemporary landmark for Dapoli.